

11131 Dineff RD, Lemont, IL 60439
See all 36 photos
11131 Dineff RD, Lemont, IL 60439
REQUEST A TOUR If you would like to see this home without being there in person, select the "Virtual Tour" option and your agent will contact you to discuss available opportunities.
In-PersonVirtual Tour
$ 785,000
Est. payment /mo
Price Dropped by $4K

11131 Dineff RD Lemont, IL 60439

4 Beds

4 Baths

4,856 SqFt


UPDATED:

Key Details

Property Type Single Family Home

Sub Type Detached Single

Listing Status Active

Purchase Type For Sale

Square Footage 4,856 sqft

Price per Sqft $161

Subdivision Equestrian Estates

MLS Listing ID 12729704

Style Traditional

Bedrooms 4

Full Baths 4

Year Built 1993

Annual Tax Amount $9,718

Tax Year 2024

Lot Size 0.510 Acres

Lot Dimensions 185X382X275

Property Sub-Type Detached Single

Property Description

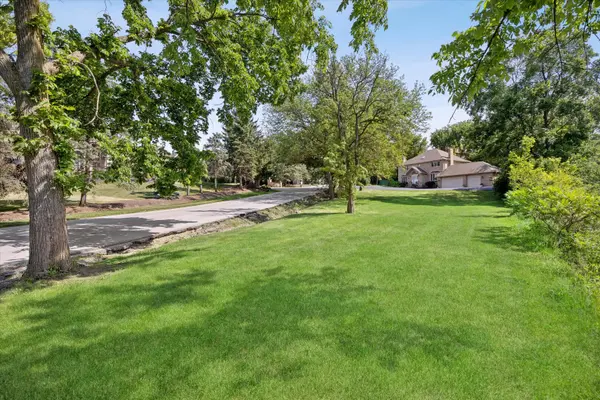
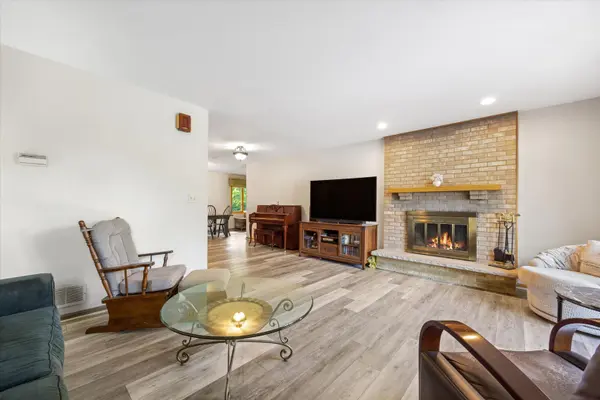
Awesome One of a Kind Home right in Equestrian Estates of Lemont Nestled on a premier 3/4-acre pie shaped corner lot with sweeping scenic views, this exclusive, all-brick 2-story home with Full Basement and a Huge 3.5 Car Heated Garage offers an unparalleled blend of space, luxury, and flexibility. Located in Lemont's coveted, unincorporated Cook County Equestrian Estates, this home gives you the ultimate freedom of no HOA restrictions-meaning plenty of room for extra vehicles, custom fencing, and true peace of mind. This expansive layout boasts 4 massive second-floor bedrooms, including two fully private primary suites with ensuite baths (featuring a whirlpool tub and separate shower). True In-Law or Multi-Generational Capability built like a duplex The main level is brilliantly designed for flexible living, featuring two complete kitchens, Family Room, Living Room, Eat in Kitchen, Pantry,Huge Dining Room, and two full bathrooms on first floor, Plus two cozy gas/wood-burning fireplaces. On the 1st floor you can convert one of the rooms into a 1st floor master bedroom & Bath. New Luxury Vinyl Tile throughout main level and in 2 of the bedrooms. New carpet in the other 2 bedrooms. All Anderson Windows and doors throughout. The partially finished full basement features drywall-ready walls, an open ceiling, a warm wood-burning fireplace, and dedicated spaces currently utilized as a home fitness room, laundry area, and even a built-in hair salon. It features convenient dual access points from both sides of the main floor. Enjoy worry-free living with a newer roof (8 years old), a whole-home tankless water heater (6 years old), and dual HVAC systems (2 furnaces / 2 A/C units) ensuring independent, energy-efficient climate control for both sides of the residence. No need to worry about power outages either the home is equipped with a home generator! Step outside to a sprawling deck that spans the entire length of the home-perfect for entertaining or taking in the elevated views. A securely fenced yard section right off the deck is ideal for pets or children to play safely. For car enthusiasts or large families, the extra-large asphalt driveway effortlessly accommodates 10+ vehicles alongside the spacious 3-car Heated attached garage. Combining acreage, high-end mechanicals, unbeatable versatility, and top-tier Lemont schools, this unique property is a rare find. Schedule your private tour today!

Location

State IL

County Cook

Area Lemont

Body of Water 2 Story Traditional

Rooms

Basement Partially Finished, Full

Interior

Interior Features In-Law Floorplan, Walk-In Closet(s)

Heating Natural Gas, Forced Air, Sep Heating Systems - 2+

Cooling Central Air

Flooring Carpet

Fireplaces Number 3

Fireplaces Type Gas Starter, More than one

Equipment Water-Softener Owned, Ceiling Fan(s), Sump Pump, Generator, Water Heater-Gas

Fireplace Y

Appliance Double Oven, Microwave, Dishwasher, Refrigerator, Washer, Dryer, Disposal, Cooktop, Range Hood, Water Purifier Rented, Water Softener Owned, Gas Cooktop, Gas Oven, Humidifier

Laundry Gas Dryer Hookup, In Unit, Sink

Exterior

Exterior Feature Dog Run

Garage Spaces 3.0

Community Features Horse-Riding Area, Horse-Riding Trails, Street Paved

Roof Type Asphalt

Building

Dwelling Type Detached Single

Building Description Brick, No

Sewer Septic Tank

Water Well

Level or Stories 2 Stories

Structure Type Brick

New Construction false

Schools

Elementary Schools River Valley Elementary School

Middle Schools Old Quarry Middle School

High Schools Lemont Twp High School

School District 113A , 113A, 210

Others

HOA Fee Include None

Ownership Fee Simple

Special Listing Condition None

Virtual Tour https://vimeo.com/1198481520/c630994d8e?share=copy&fl=sv&fe=ci


Midwest Real Estate Data (MRED) IDX
Listed by Michael Giliano of  Compass 
Sajeena Jayaprakash

Sajeena Jayaprakash

Real Estate Broker License ID: 475.217670

+1(224) 374-1900

GET MORE INFORMATION

Name
Phone*
Message

Go tour this home

11131 Dineff RD