



$405,000
$395,000
2.5%For more information regarding the value of a property, please contact us for a free consultation.
2646 Kellogg CT Yorkville, IL 60560
3 Beds
2 Baths
1,722 SqFt
Key Details
Sold Price $405,000
Property Type Single Family Home
Sub Type Detached Single
Listing Status Sold
Purchase Type For Sale
Square Footage 1,722 sqft
Price per Sqft $235
Subdivision Grande Reserve
MLS Listing ID 12667535
Sold Date 06/26/26
Style Ranch
Bedrooms 3
Full Baths 2
HOA Fees $130/mo
Year Built 2023
Annual Tax Amount $9,453
Tax Year 2024
Lot Size 8,276 Sqft
Lot Dimensions 48x105x62x105x27
Property Sub-Type Detached Single
Property Description
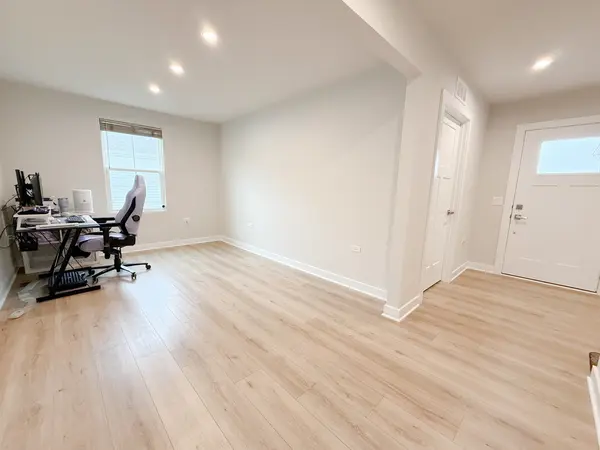
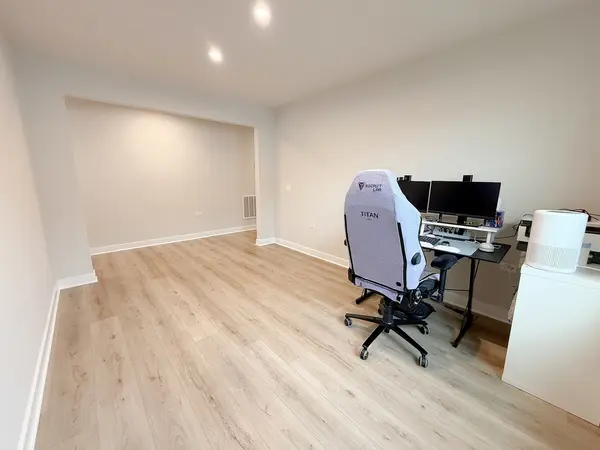
Come see this beautiful, like new home! Built in 2023. This home is perfectly situated on a quiet cul-de-sac in the desirable Colonies of Grande Reserve-one of the largest models in the community! Step inside to a bright, open floorplan designed for both everyday living and entertaining. The spacious great room flows seamlessly into the large eat-in kitchen, featuring a center island with a breakfast bar that comfortably seats four, sleek quartz countertops, stainless steel appliances, and a generous walk-in pantry. A sliding glass door fills the space with natural light and opens to the backyard-perfect for relaxing or hosting. The Master suite offers a private retreat with a spacious en-suite bath and an oversized walk-in closet. Two additional bedrooms provide flexibility for family, guests, or a home office. Stylish and durable luxury vinyl flooring runs throughout the home, offering a clean, cohesive look with low maintenance. The full basement is ready for your future plans, complete with rough-in plumbing for an additional bathroom and ample space to finish to your needs. Enjoy true low-maintenance living with HOA-covered lawn care and snow removal, giving you more time to enjoy everything this fantastic location has to offer-just minutes from shopping, schools, and vibrant downtown Yorkville. Move right in and start enjoying the perfect blend of comfort, convenience, and modern design! THERE IS NO EXEMPTIONS ON THIS PROPERTY WITH THE HOMESTEAD EXEMPTION THE TAXES WILL GO DOWN. SELLER WILL CREDIT BUYER 1 YEAR WORTH OF HOA DUES!
Location
State IL
County Kendall
Area Yorkville / Bristol
Rooms
Basement Unfinished, Bath/Stubbed, Egress Window, Full
Interior
Interior Features Walk-In Closet(s), Pantry, Quartz Counters
Heating Natural Gas, Forced Air
Cooling Central Air
Equipment CO Detectors, Ceiling Fan(s), Sump Pump
Fireplace N
Appliance Microwave, Dishwasher, Refrigerator, Washer, Dryer, Disposal, Stainless Steel Appliance(s)
Exterior
Garage Spaces 2.0
Community Features Curbs, Sidewalks, Street Lights, Street Paved
Roof Type Asphalt
Building
Lot Description Cul-De-Sac
Building Description Vinyl Siding,Stone, No
Sewer Public Sewer
Water Public
Level or Stories 1 Story
Structure Type Vinyl Siding,Stone
New Construction false
Schools
School District 115 , 115, 115
Others
HOA Fee Include Lawn Care,Snow Removal
Ownership Fee Simple w/ HO Assn.
Special Listing Condition None
Read Less
Want to know what your home might be worth? Contact us for a FREE valuation!

Our team is ready to help you sell your home for the highest possible price ASAP

© 2026 Listings courtesy of MRED as distributed by MLS GRID. All Rights Reserved.
Bought with Jeanne Hochhalter of Epique Realty Inc