



$810,000
$795,000
1.9%For more information regarding the value of a property, please contact us for a free consultation.
1180 Thorndale LN Lake Zurich, IL 60047
4 Beds
4.5 Baths
3,466 SqFt
Key Details
Sold Price $810,000
Property Type Single Family Home
Sub Type Detached Single
Listing Status Sold
Purchase Type For Sale
Square Footage 3,466 sqft
Price per Sqft $233
Subdivision Chestnut Corners
MLS Listing ID 12712548
Sold Date 09/14/26
Style Colonial
Bedrooms 4
Full Baths 4
Half Baths 1
Year Built 1990
Annual Tax Amount $17,720
Tax Year 2025
Lot Size 0.310 Acres
Lot Dimensions 167X144X104X79
Property Sub-Type Detached Single
Property Description
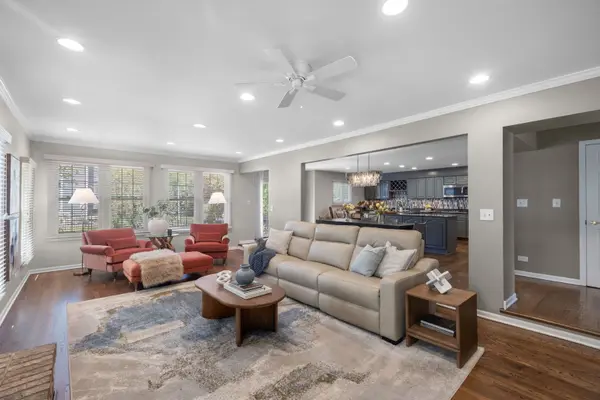
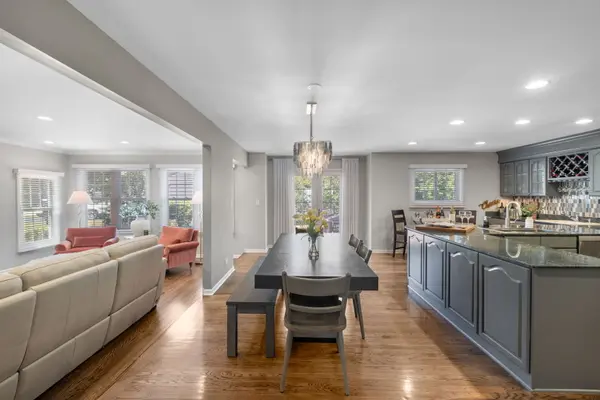
ABSOLUTELY STUNNING EXPANDED WEDGEWOOD offering over 4,500 square feet of beautifully updated living space on 3 levels in sought-after Chestnut Corners in the highly rated LAKE ZURICH SCHOOL DISTRICT! One of the largest homes in the neighborhood, this exceptional residence features 4 bedrooms, 4.1 baths, and an incredible floor plan designed for today's lifestyle. A dramatic two-story foyer welcomes you into this impeccably decorated home showcasing hardwood flooring, recessed lighting and designer fixtures throughout the main level. The heart of the home is the expansive kitchen featuring abundant cabinetry, granite countertops, stainless steel appliances, and a spacious eating area with stylish modern lighting. The kitchen flows seamlessly into the HUGE family room with a cozy fireplace and custom built-in cabinetry, creating the perfect space for everyday living and entertaining. A massive formal dining room is ideal for hosting holiday gatherings, while the welcoming living room provides additional space to relax. The first-floor office with cathedral ceiling and double doors offers the perfect work-from-home retreat, while the convenient mudroom/laundry room adds everyday functionality. Upstairs, escape to the spacious primary suite featuring vaulted ceilings, a walk-in closet, and a luxurious private bath with double sinks, tub and separate shower. Three additional oversized bedrooms and TWO ADDITIONAL FULL BATHS provide exceptional space for family and guests. The beautifully finished basement is an entertainer's dream with a bar/kitchen area, large recreation room, office and full bath-ideal for guests, multi-generational living, or extended entertaining. Step outside to enjoy two adjoining patios surrounded by professionally landscaped grounds, creating the perfect setting for outdoor dining and summer gatherings. All of this in a fantastic location close to parks, shopping, restaurants and everything Lake Zurich has to offer. This is the one you've been waiting for!!
Location
State IL
County Lake
Area Hawthorn Woods / Lake Zurich / Kildeer / Long Grove
Body of Water Expanded Wedgewood
Rooms
Basement Finished, Full
Interior
Interior Features Cathedral Ceiling(s), Built-in Features, Walk-In Closet(s)
Heating Natural Gas, Forced Air, Sep Heating Systems - 2+, Indv Controls, Zoned
Cooling Central Air, Zoned
Flooring Hardwood
Fireplaces Number 1
Fireplaces Type Wood Burning
Equipment CO Detectors, Ceiling Fan(s), Sump Pump, Backup Sump Pump;
Fireplace Y
Appliance Double Oven, Range, Microwave, Dishwasher, Refrigerator, Washer, Dryer
Laundry Main Level
Exterior
Garage Spaces 2.0
Community Features Park, Curbs, Sidewalks, Street Lights, Street Paved
Roof Type Asphalt
Building
Lot Description Corner Lot, Landscaped
Building Description Vinyl Siding, No
Sewer Public Sewer
Water Public
Level or Stories 2 Stories
Structure Type Vinyl Siding
New Construction false
Schools
Elementary Schools May Whitney Elementary School
Middle Schools Lake Zurich Middle - S Campus
High Schools Lake Zurich High School
School District 95 , 95, 95
Others
HOA Fee Include None
Ownership Fee Simple
Special Listing Condition None
Read Less
Want to know what your home might be worth? Contact us for a FREE valuation!

Our team is ready to help you sell your home for the highest possible price ASAP

© 2026 Listings courtesy of MRED as distributed by MLS GRID. All Rights Reserved.
Bought with Alexander Caras of Magellan Marketing Group LLC