




$328,000
$340,000
3.5%For more information regarding the value of a property, please contact us for a free consultation.
326 Satinwood CT N #326 Buffalo Grove, IL 60089
2 Beds
2 Baths
1,412 SqFt
Key Details
Sold Price $328,000
Property Type Condo
Sub Type Condo
Listing Status Sold
Purchase Type For Sale
Square Footage 1,412 sqft
Price per Sqft $232
Subdivision Woodlands Of Fiore
MLS Listing ID 12729919
Sold Date 09/18/26
Bedrooms 2
Full Baths 2
HOA Fees $417/mo
Rental Info Yes
Year Built 1989
Annual Tax Amount $10,427
Tax Year 2025
Lot Dimensions Common
Property Sub-Type Condo
Property Description
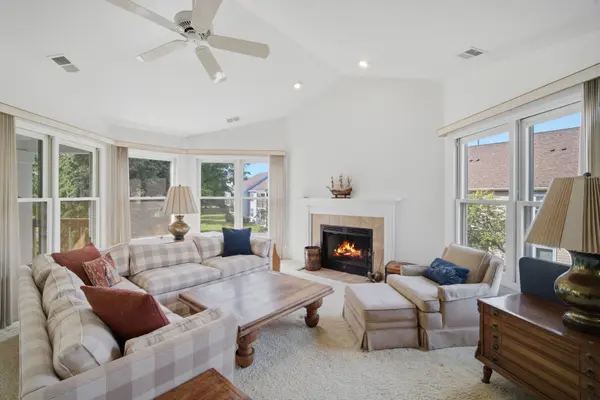
Airy second-level Woodlands of Fiore condo with vaulted ceilings, huge windows, and fabulous views of a serene pond and walking path. Gracious living/dining has a wood-burning fireplace and sliders to the balcony that overlooks lovely grounds. Two generous bedrooms include the primary with en-suite bath and walk-in closet. A second full bath opens both to the hallway and the second bedroom. The nicely proportioned kitchen accommodates a table, and the large unfinished basement offers endless possibilities for additional living space or storage. In-unit washer & dryer; attached 1-car garage. Wonderful neighborhood amenities include two pools and two clubhouses. The open-to-the-public Arboretum Golf Club with its golf course and event space borders the community, and the Prairie View Metra station is just a mile away. Excellent elementary schools and Stevenson High School. Freshly painted and ready for new owners! This is an estate sale, being sold AS-IS.
Location
State IL
County Lake
Area Buffalo Grove
Rooms
Basement Unfinished, Partial
Interior
Interior Features Vaulted Ceiling(s)
Heating Natural Gas, Forced Air
Cooling Central Air
Fireplaces Number 1
Fireplaces Type Wood Burning, Gas Starter
Equipment Ceiling Fan(s)
Fireplace Y
Appliance Range, Refrigerator, Washer, Dryer, Disposal
Laundry Washer Hookup, In Unit
Exterior
Garage Spaces 1.0
Amenities Available Pool, Clubhouse, Trail(s)
View Water
Roof Type Asphalt
Building
Lot Description Common Grounds, Cul-De-Sac, Landscaped
Building Description Brick, No
Story 1
Sewer Public Sewer
Water Lake Michigan
Structure Type Brick
New Construction false
Schools
Elementary Schools Prairie Elementary School
Middle Schools Twin Groves Middle School
High Schools Adlai E Stevenson High School
School District 96 , 96, 125
Others
HOA Fee Include Insurance,Clubhouse,Pool,Exterior Maintenance,Lawn Care,Scavenger,Snow Removal
Ownership Condo
Special Listing Condition None
Pets Allowed Cats OK, Dogs OK
Read Less
Want to know what your home might be worth? Contact us for a FREE valuation!

Our team is ready to help you sell your home for the highest possible price ASAP

© 2026 Listings courtesy of MRED as distributed by MLS GRID. All Rights Reserved.
Bought with Vaseekaran Janarthanam of RE/MAX Plaza